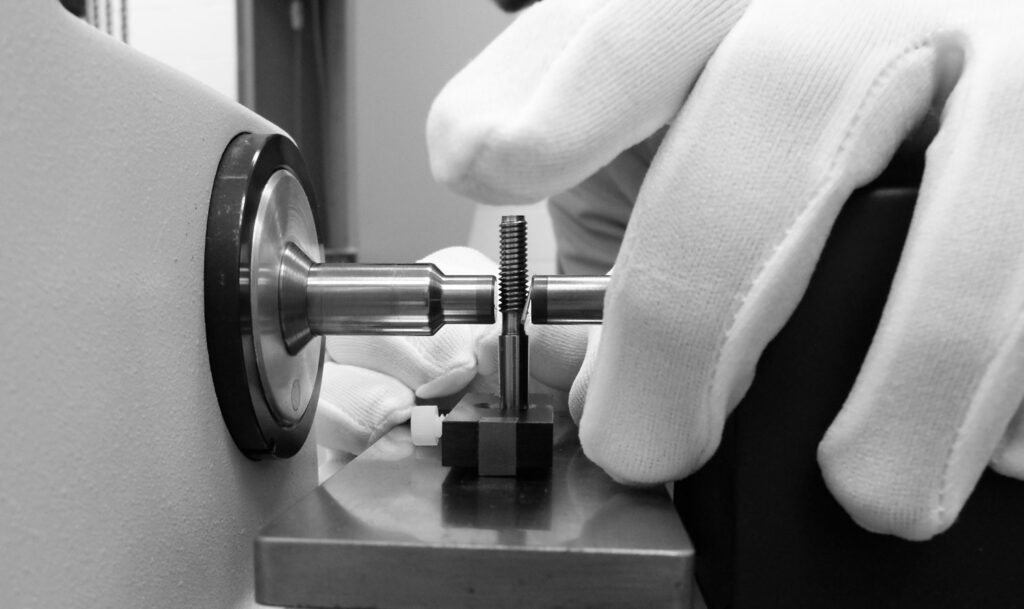
Defining Measurement Uncertainty
100% accuracy doesn’t exist in metrology. 50 lbs. is never truly 50 lbs. It’s a target, not a result. Every measurement carries some margin of doubt, no matter how good the process, how careful the technician, or how accurate the equipment. Nothing is ever truly spot on. Measurement Uncertainty is what we call that doubt once you put a number on it.
That doubt comes from real, specific sources: wind, vibration, and ambient temperature in the environment; rounding, repeatability, resolution, and linearity in the device itself; the tolerance of the calibration standard used; and the quality of the calibration process and condition of the measurement device.
What Does Uncertainty Look Like in Practice?
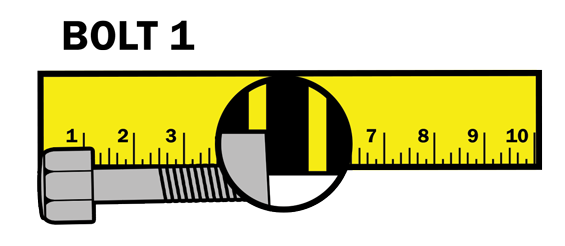
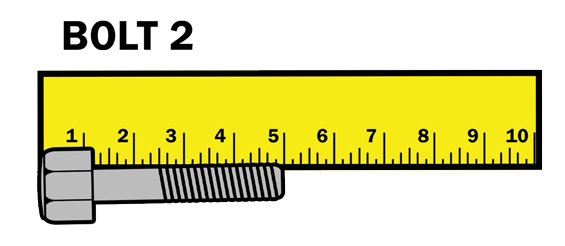
Take a very simplified example. You measure two bolts on a ruler, and each one lands right on the 5 cm line, so 5 cm is the measured value for both. Zoom in, though, and each bolt hits a different spot on that line.
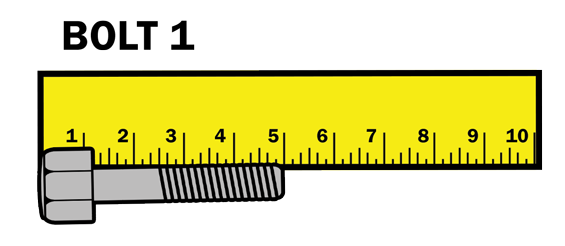
Bolt 1
Zoomed in, this bolt stops at the start of the 5 cm mark.
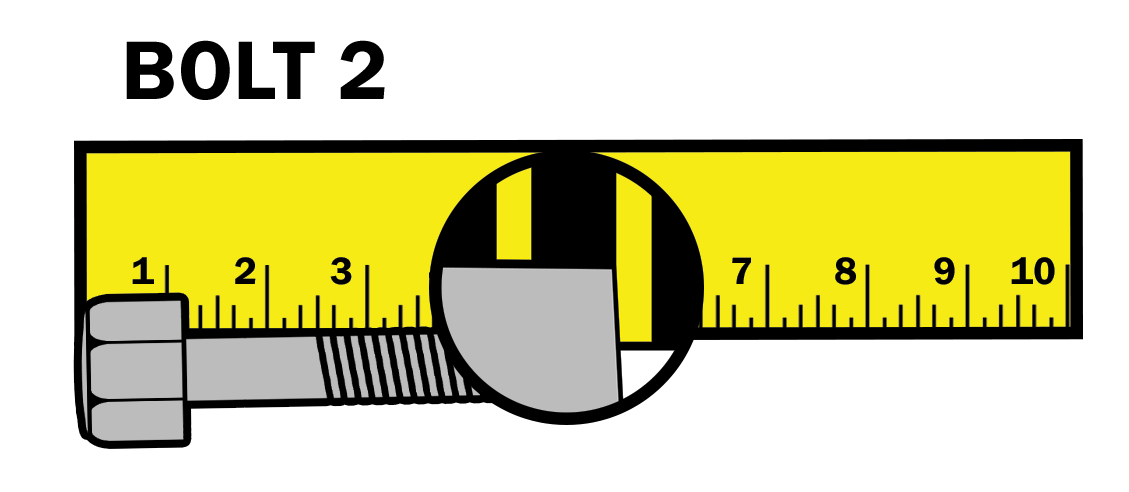
Bolt 2
Zoomed in, this bolt stops at the end of the 5 cm mark.
Which bolt is actually 5 cm long? There’s no way to truly know. In this case, the thickness of the line itself is the source of the uncertainty. Now what if the ruler was just sitting out in the sun and expanded slightly from the heat?
Why Does This Matter?
Say your bolt needs to measure between 4.8 cm and 5.2 cm in order to fit correctly. On the surface, a tolerance of plus or minus 0.2 cm looks like it should work, but if the ruler carries 0.1 cm of uncertainty, that 0.2 cm tolerance isn’t safe to use as-is. A bolt that reads right at 5.2 cm, the edge of your fit, could actually have a true value anywhere from 5.1 cm to 5.3 cm once that uncertainty is factored in. Accept readings all the way out to 5.2 cm, and you risk passing bolts that are actually out of spec. To stay safe, the acceptance window has to tighten to plus or minus 0.1 cm, not 0.2, once the ruler’s uncertainty is accounted for.
How Uncertainty Affects Your Calibration
A similar logic plays out every time a calibration result sits near a specification limit. If a measurement result, plus its uncertainty, lands inside the spec, the equipment is compliant. If a measurement result, minus its uncertainty, still lands outside the spec, the equipment is non-compliant, but if the uncertainty range straddles the limit itself, neither call can be made. The result is too close to state either way. We call this “Not Possible,” sometimes denoted as NP.
How We Can Help
All 26 System Scale locations are ISO/IEC 17025 accredited for scale calibration, and our dedicated calibration labs extend that accreditation into gauges, pressure instruments, and precision hand tools. That means one company to call, no matter what you need measured. Every calibration we issue accounts for measurement uncertainty, so the number on your certificate holds up when it’s checked. Plus, our proprietary cloud-based asset management platform, CalVault, is included at no additional cost.
To learn more about how we can support your team, request a consultation below.